1912 Vintage Charm

Oriole was a home that immediately stood out
not for what it was, but for what it could become
Before

*

After

*

Before * After *

Oriole is probably one of my favorites.

Built in 1912, it carried a level of character and craftsmanship that simply cannot be recreated. From original hardwood floors to vintage architectural details, the goal was never to erase its history, but to elevate it.

The moment I walked into this house, I fell in love with it. It was built in 1912, and it had so many original details you just can’t recreate: things like the old door chimes, thick glass in the doors, even a spot where a phone used to hang. It had so much character, and I knew right away I didn’t want to strip that away.

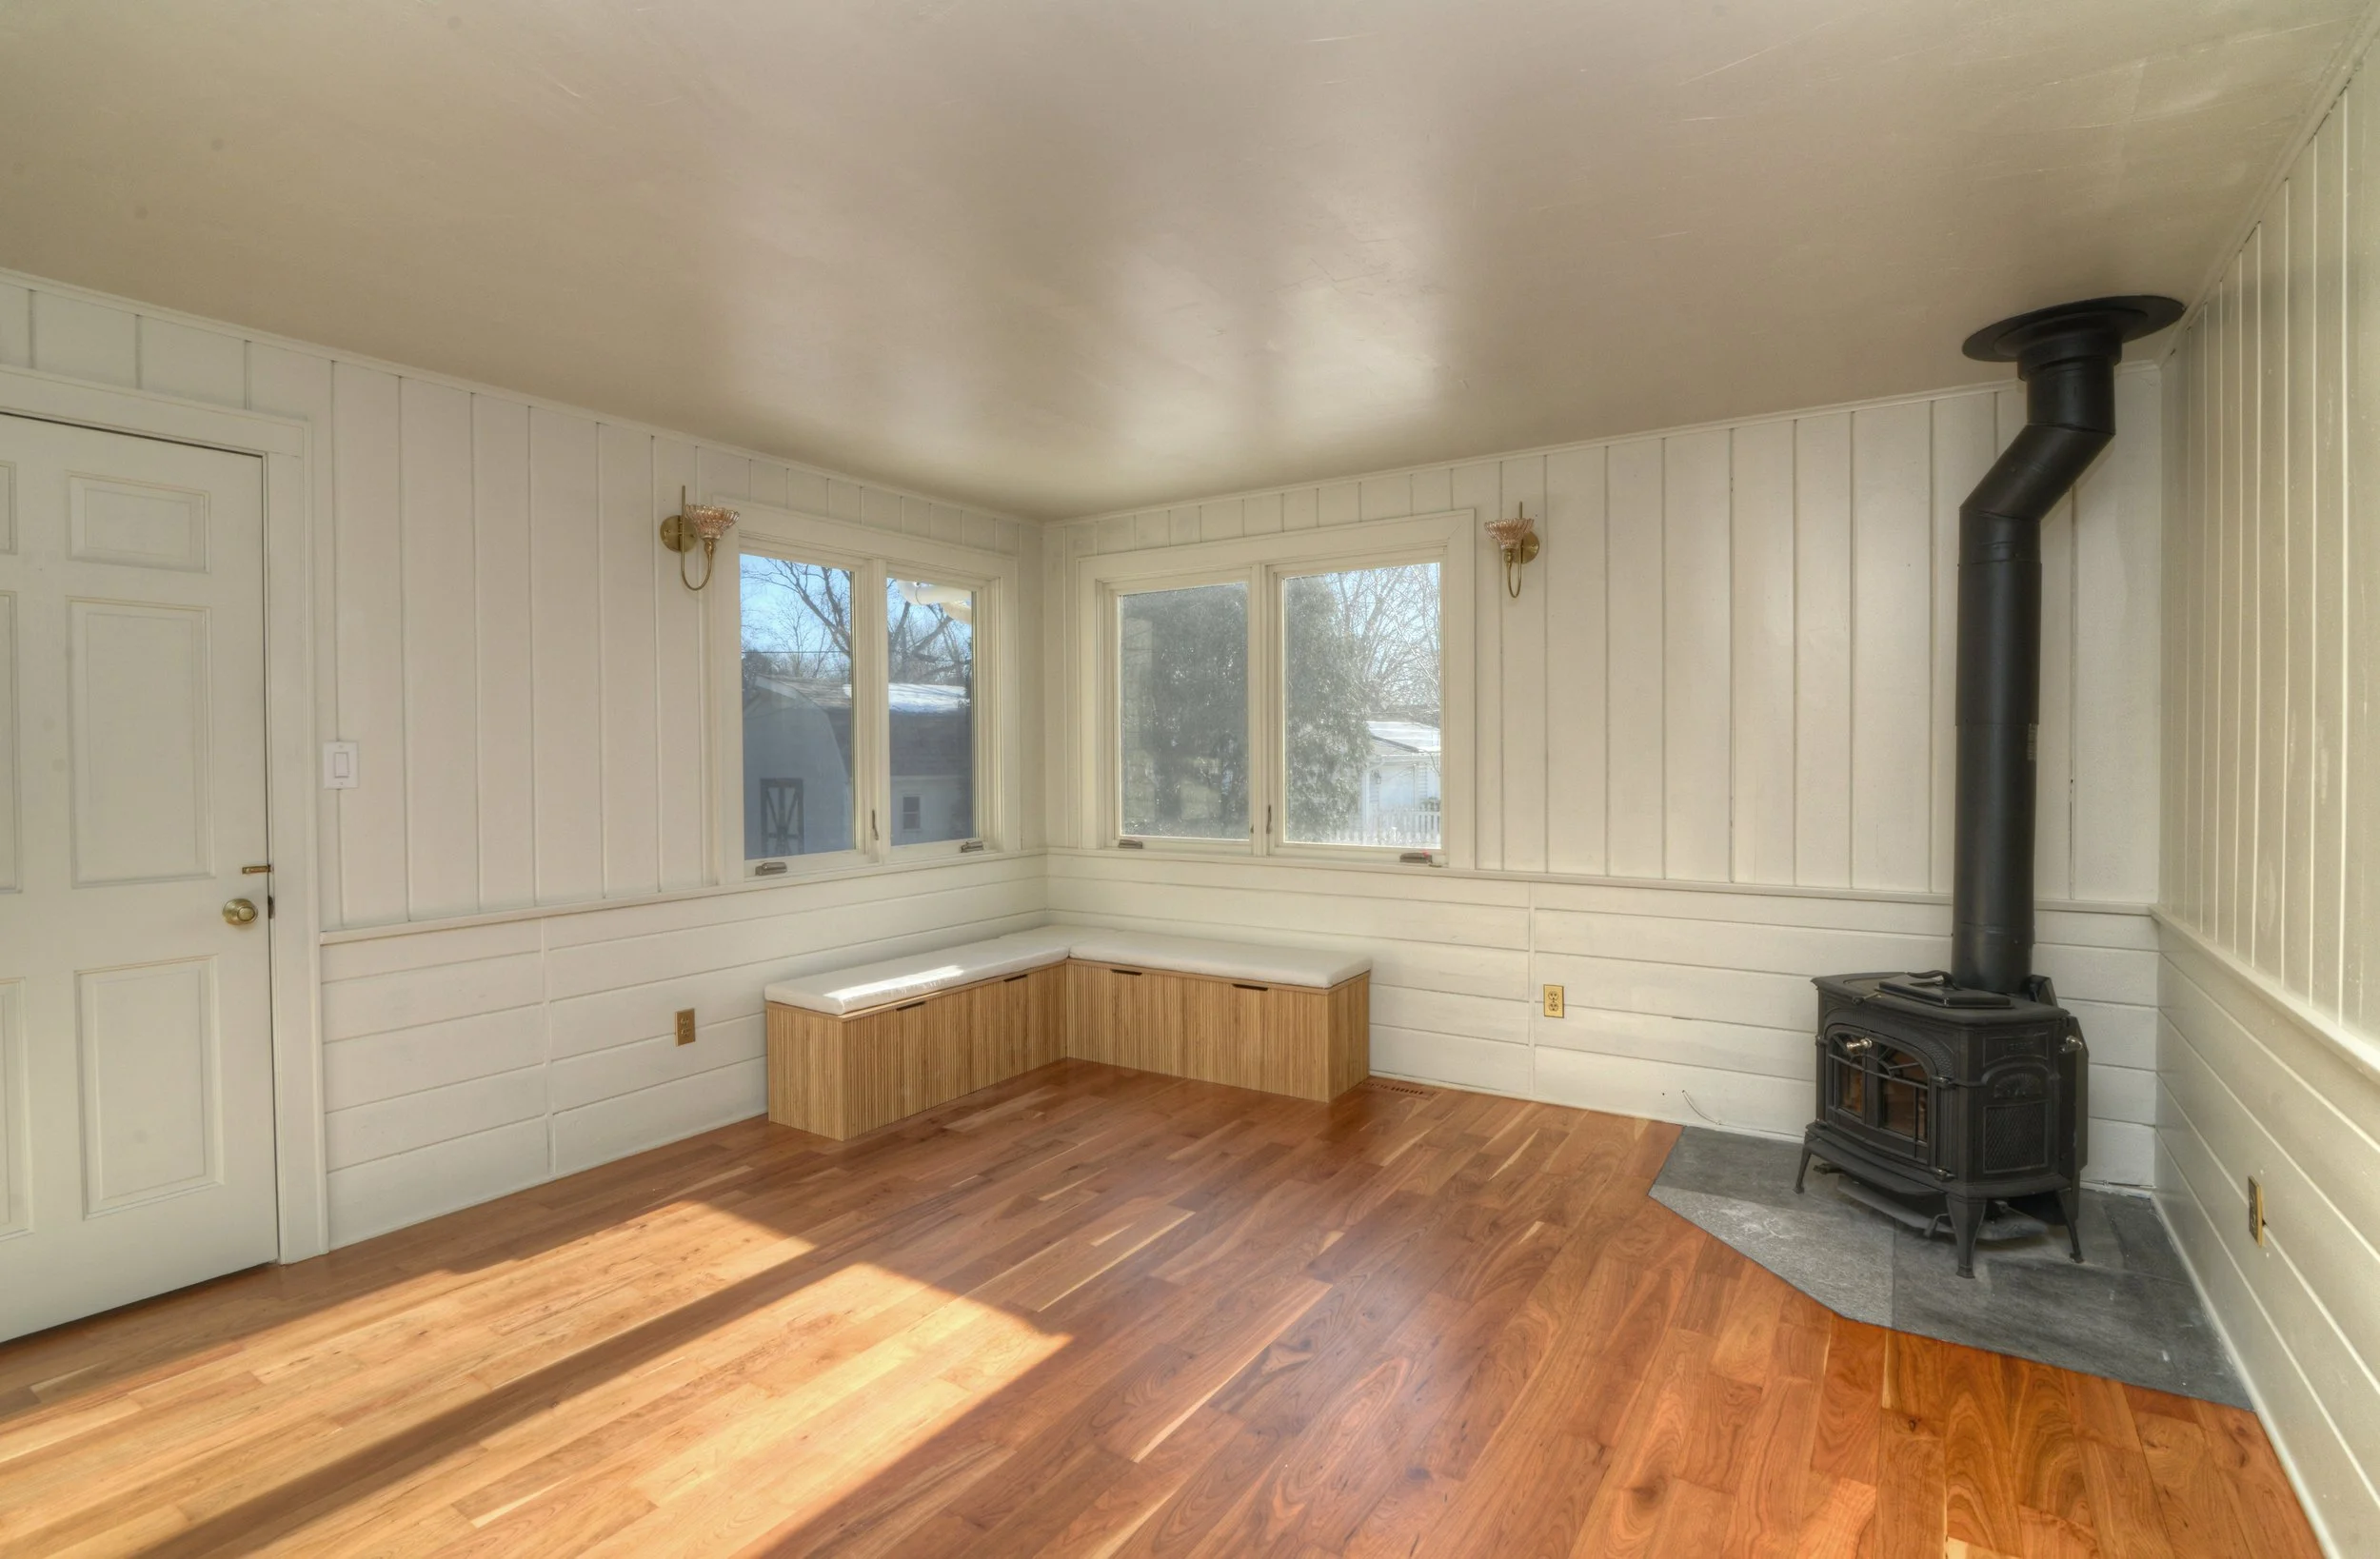
The goal with this one was to modernize it without losing what made it special. While some are hesitant to mix time periods or styles - I look at it as an opportunity! We kept the original hardwood floors and refinished them with an early American stain instead of replacing them, and then layered in design elements that felt a little more bold and fun.

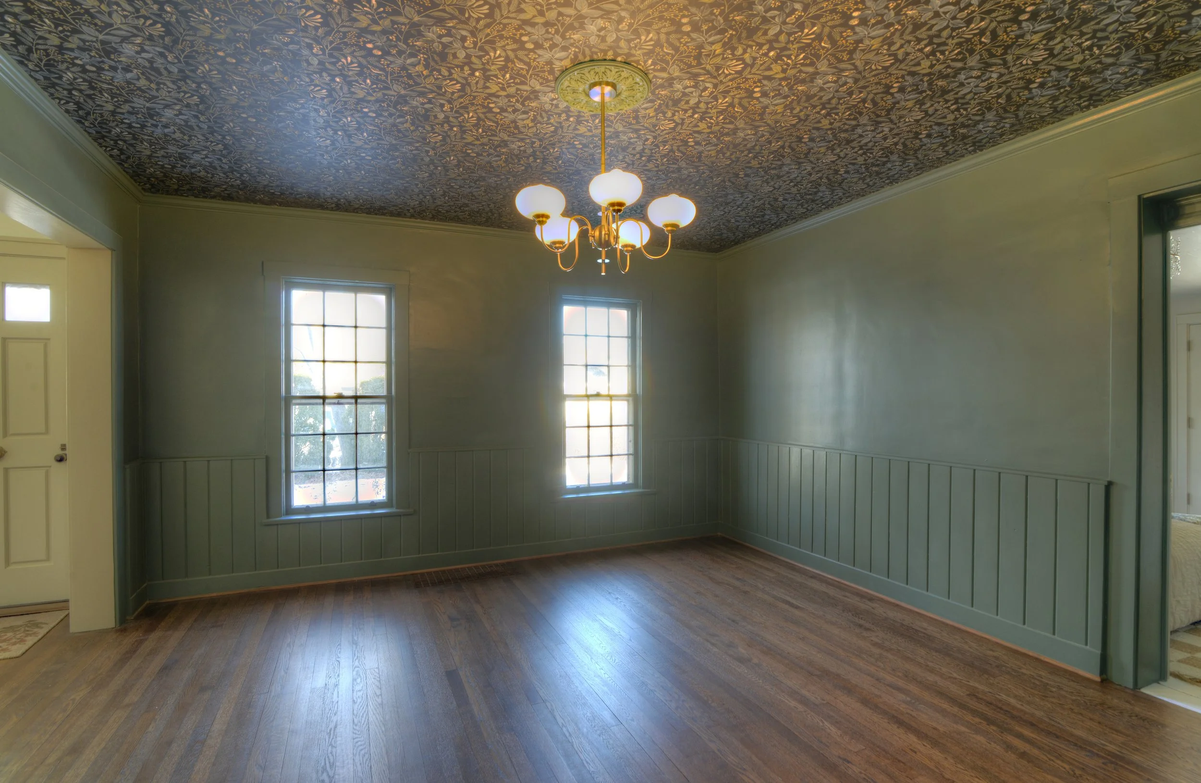
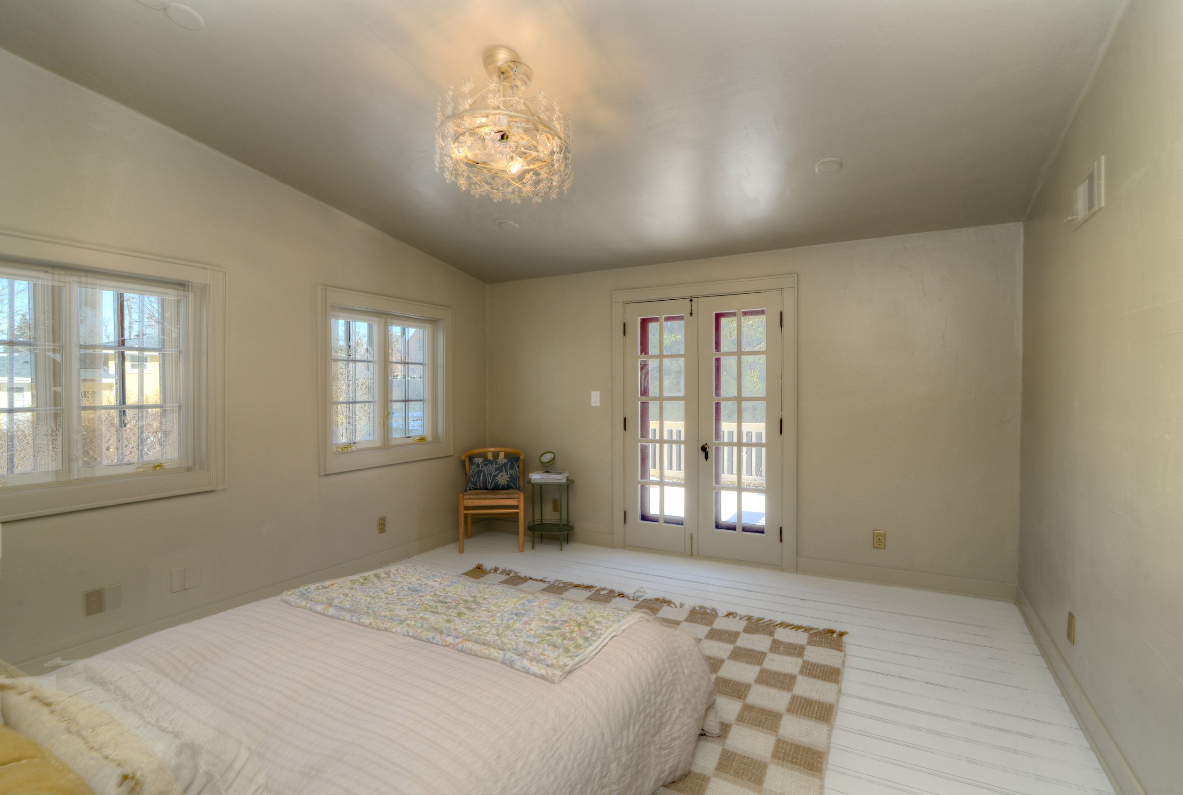
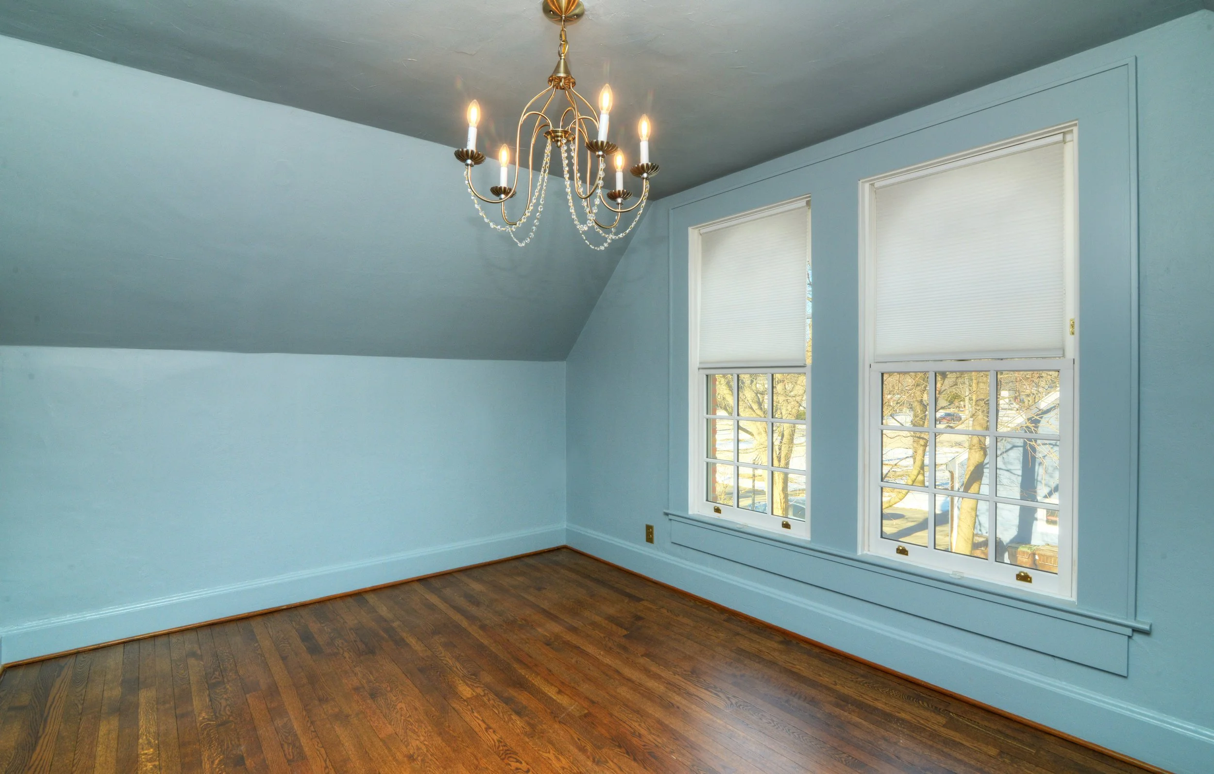
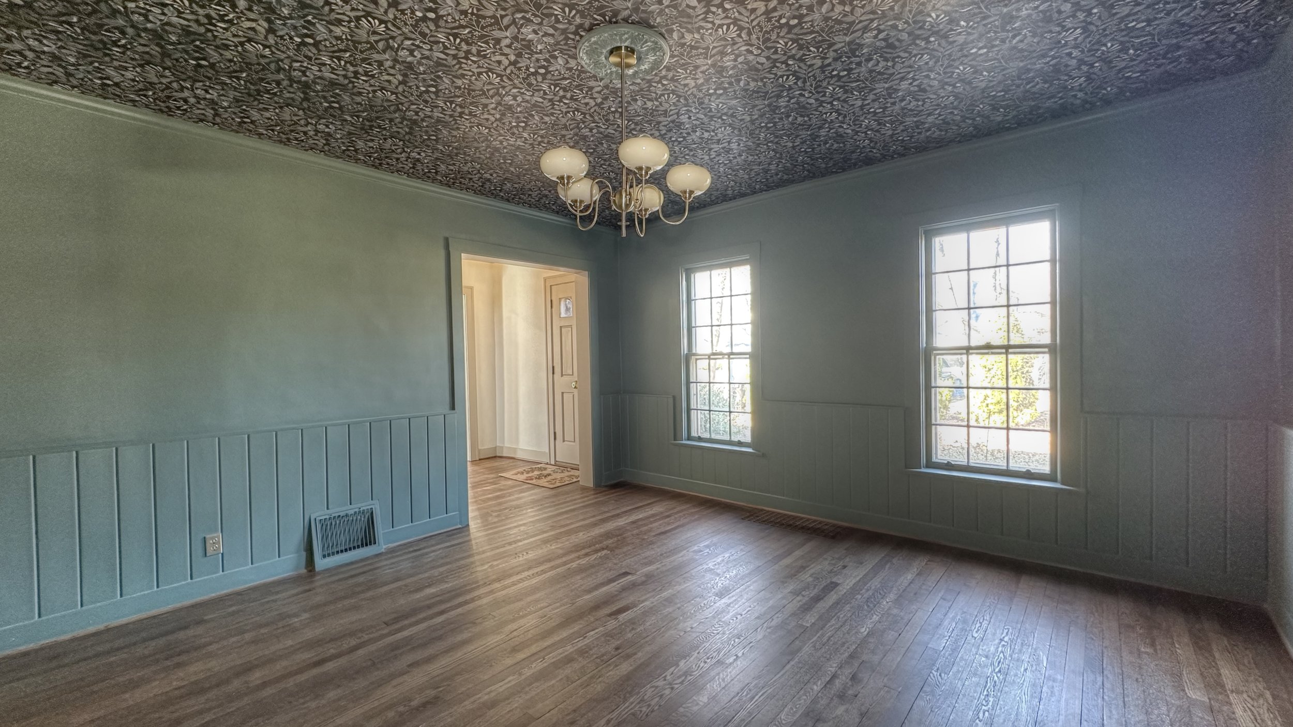
This was also the house where I got to stretch my creativity. We did wallpaper on the ceiling in the dining room instead of the walls, which ended up being such a cool focal point. I also color drenched the bedrooms: walls, trim, ceiling, everything the same color. This created a really rich, cozy feel. We even reworked part of the layout to add a main-floor primary suite, which made the home much more functional for modern living. This house was all about balance, honoring the history while still making it feel fresh. And honestly, it’s one I wish I could have kept.

-Ashley

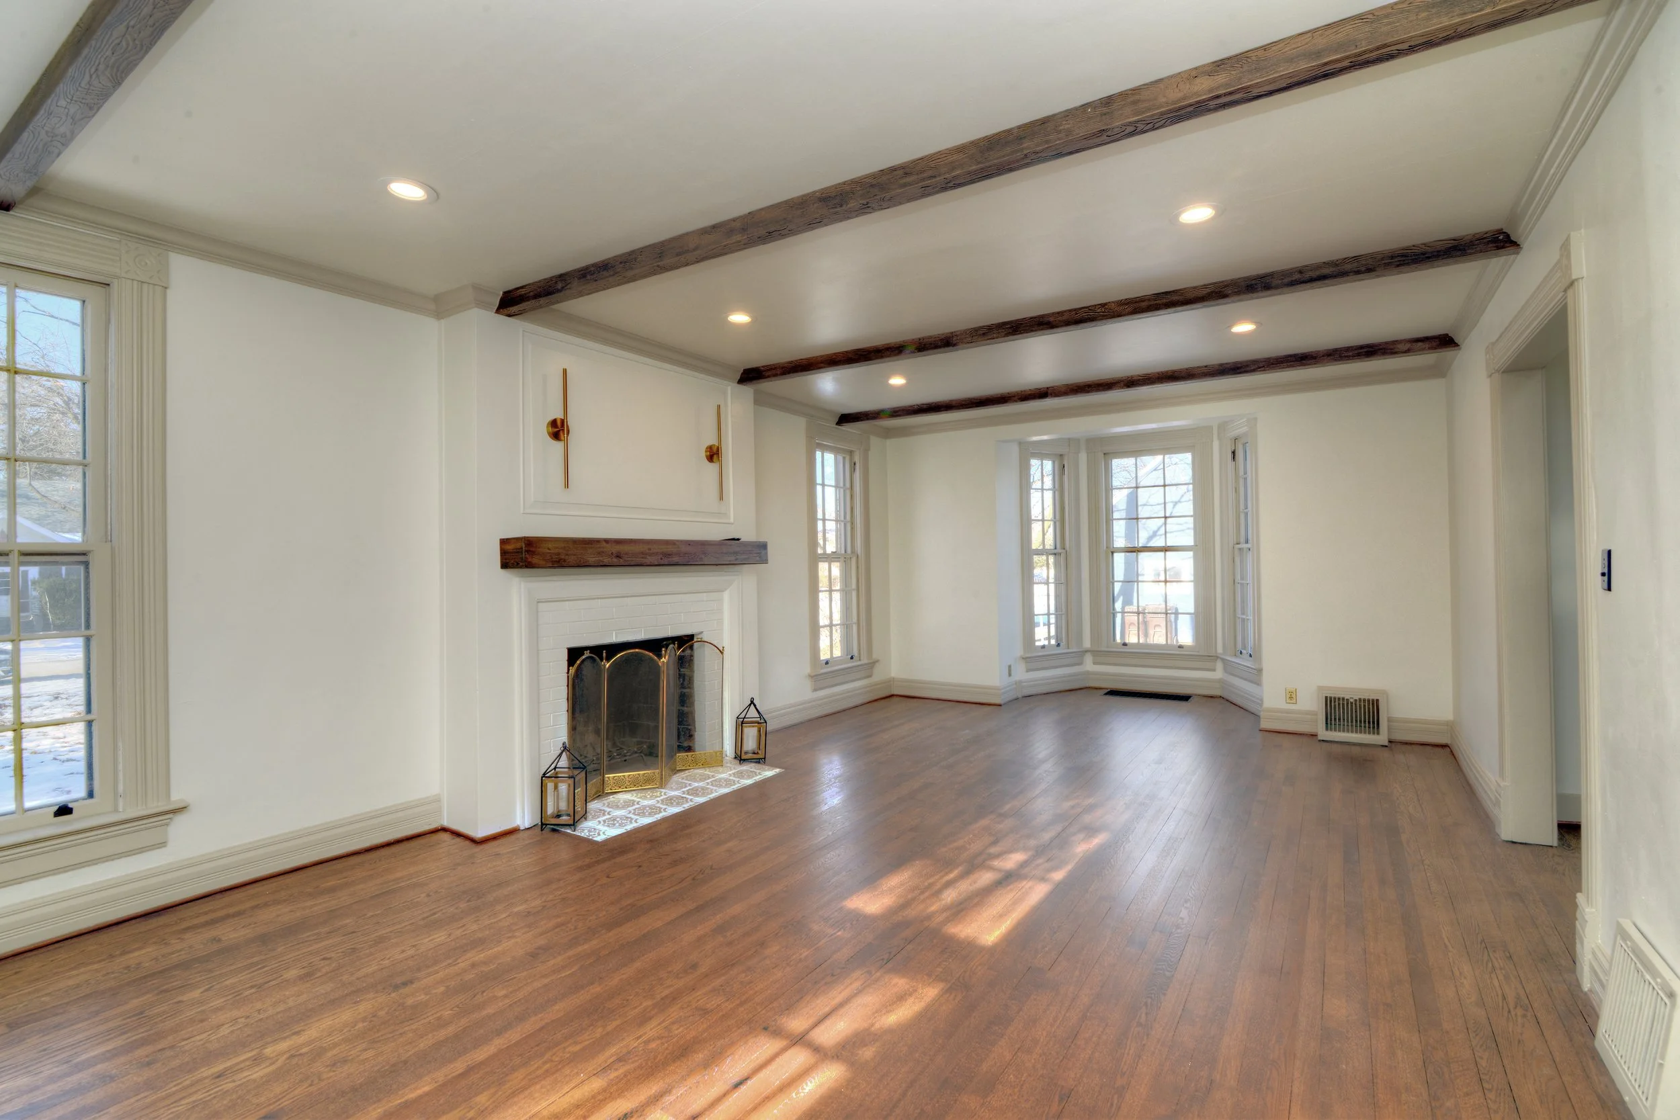
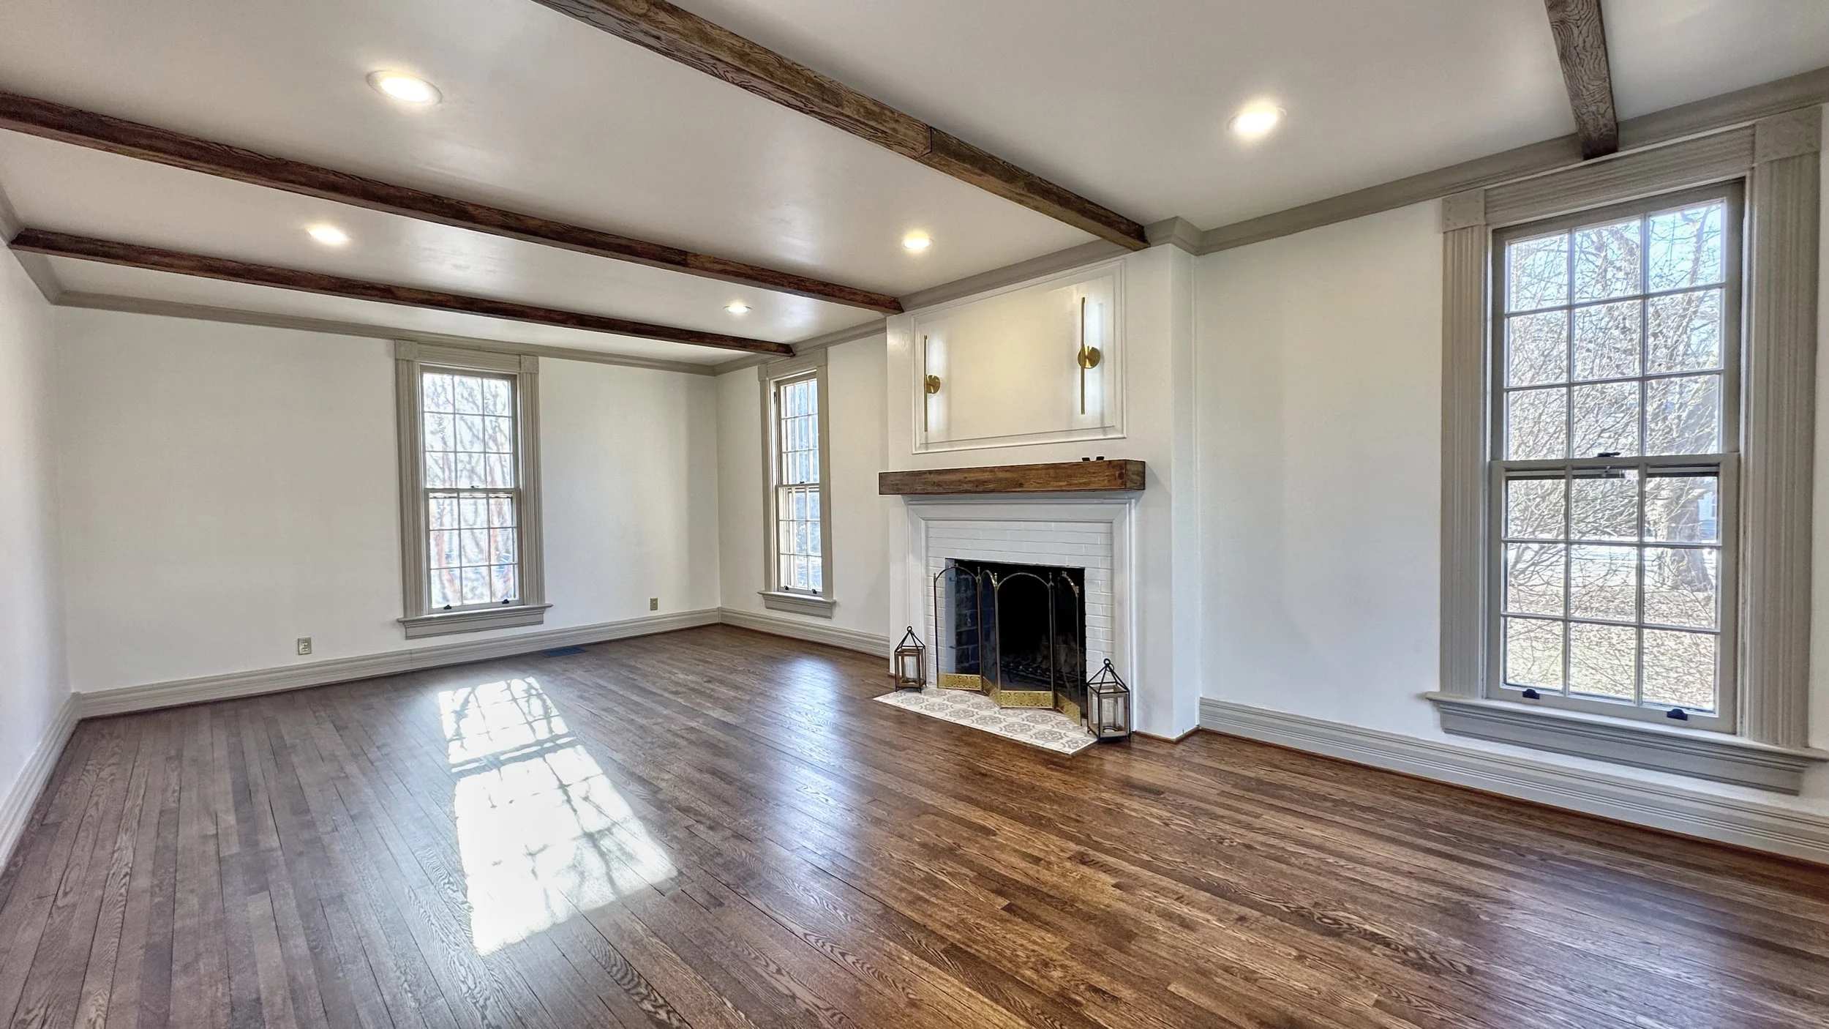
Spacious living room with hardwood floors, neutral walls, and a centrally positioned fireplace with a painted mantel. Two tall windows with sheer curtains allow natural light to brighten the space
Large, sunlit living room with rich hardwood floors, exposed wood ceiling beams, and a white brick fireplace with a wood mantel. Multiple tall windows bring in natural light, highlighting the open layout and classic architectural details
Charming dining room with hardwood floors, two tall windows with sheer curtains, and classic two-tone wail panel. A decorative chandelier hangs overhead, and an adjacent doorway leads to another area of the home.
Dining room with hardwood floors, two large windows, and soft blue walls with decorative lower wall paneling. A vintage-style chandelier hangs from a patterned ceiling, and an open doorway leads to an adjacent room.
Charming bathroom with pedestal sink, beadboard wall detailing, floral wallpaper accent, and tiled flooring
bathroom with double vanity, marble countertop, gold fixtures and framed mirrors
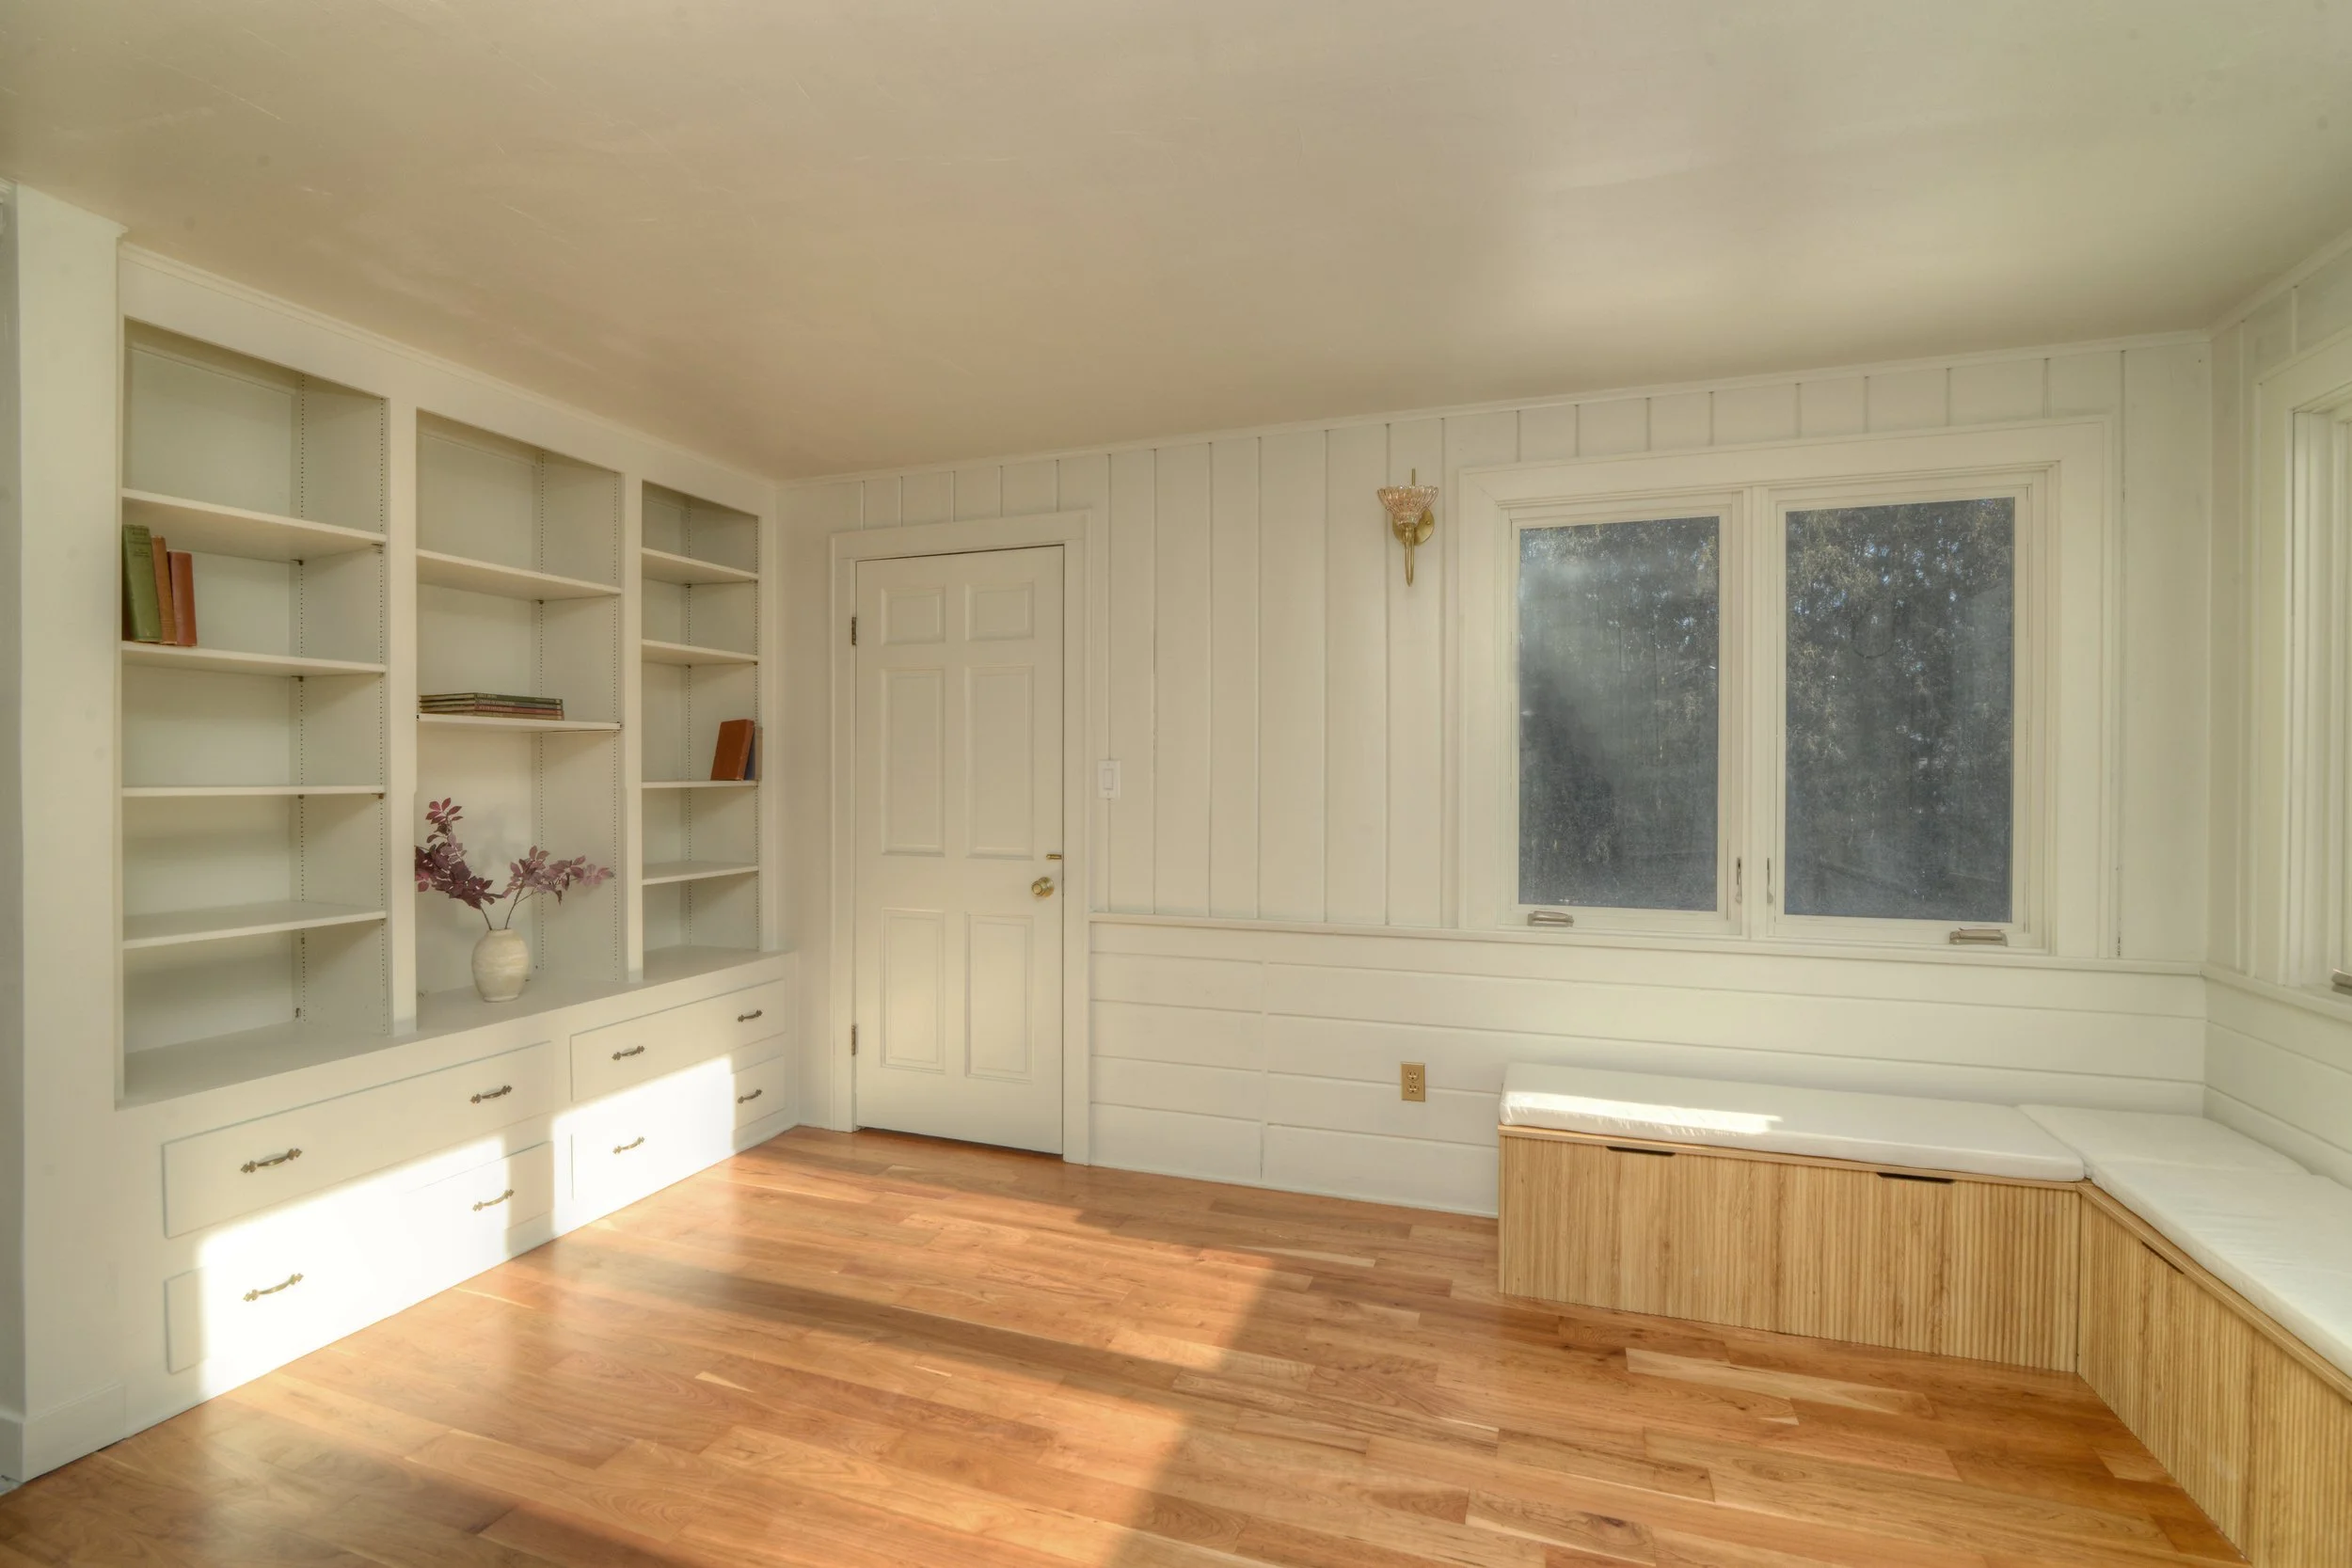
Sunlit room with warm wood floors, white paneled walls, and built-in shelving with lower cabinets. A window seat with storage sits beneath large windows, filling the space with natural light, while a closed interior door anchors the wall.
Bright, empty room with light wood floors, cream-colored paneled walls, and large corner windows letting in natural light. Built-in shelving lines one wall, and a single chair sits in the center

More After Photos

*

More After Photos *

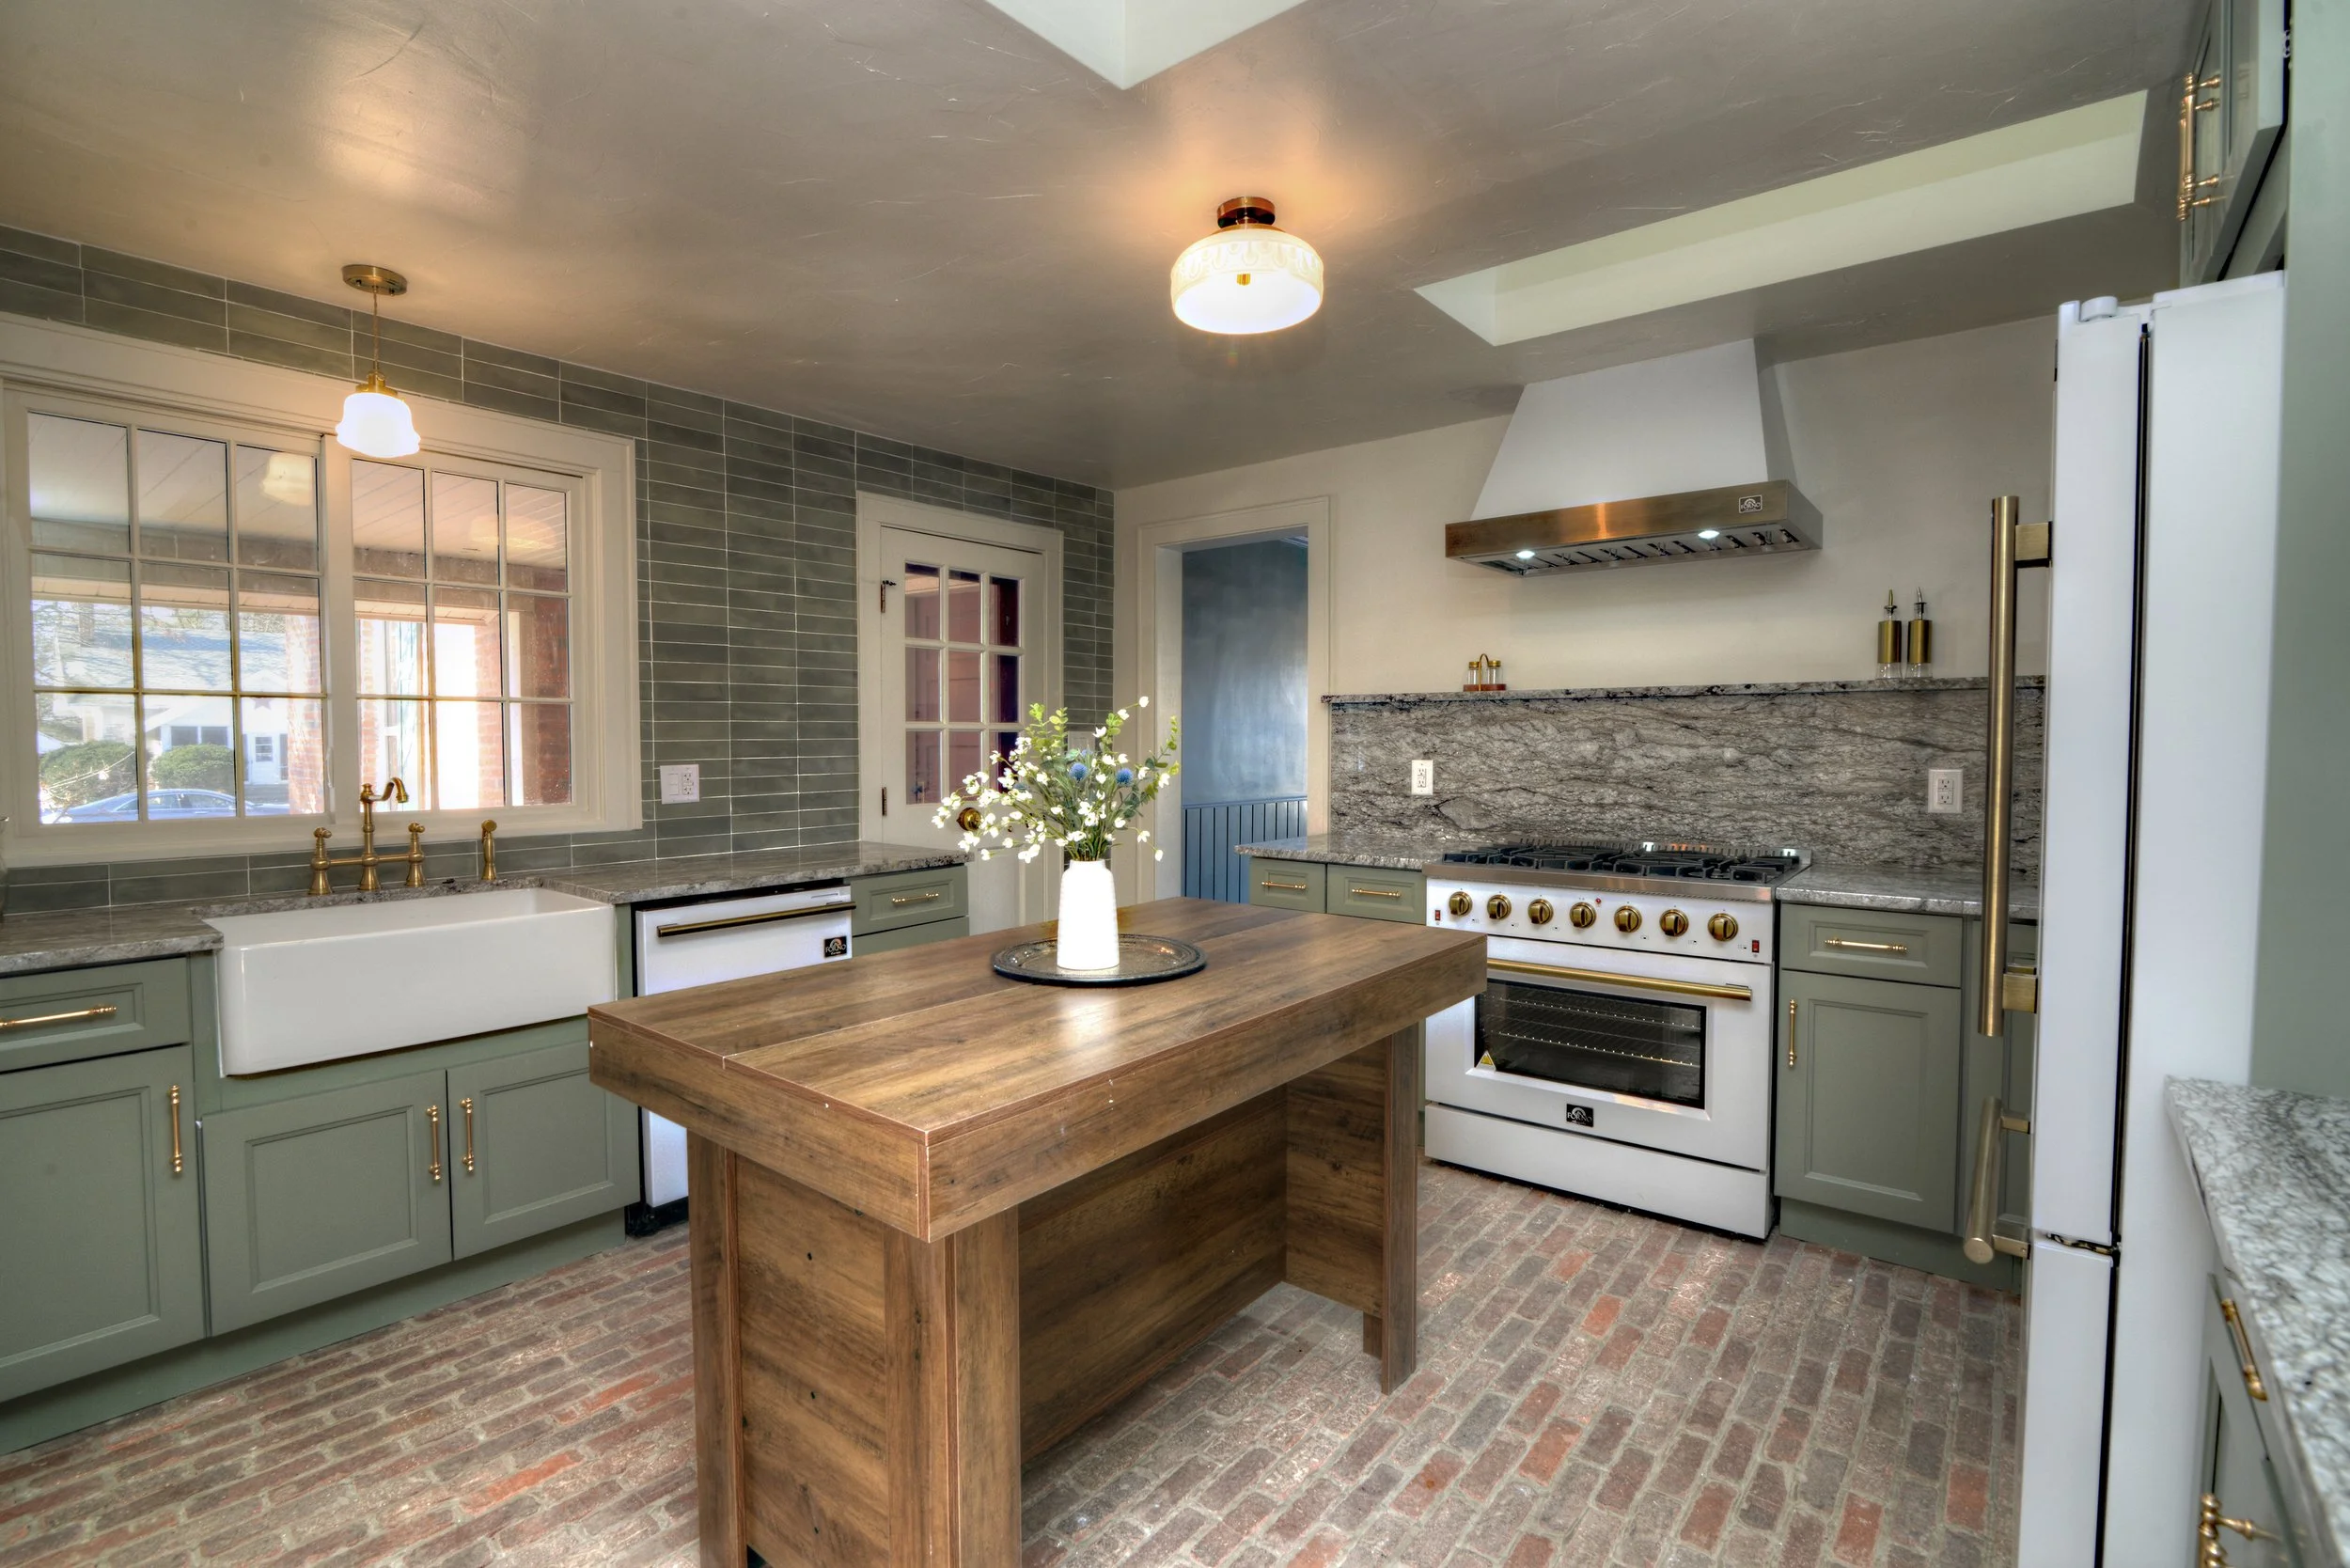
Updated kitchen with sage green cabinetry, farmhouse sink, brick flooring, large wood island, stainless steel range hood, and stone countertops
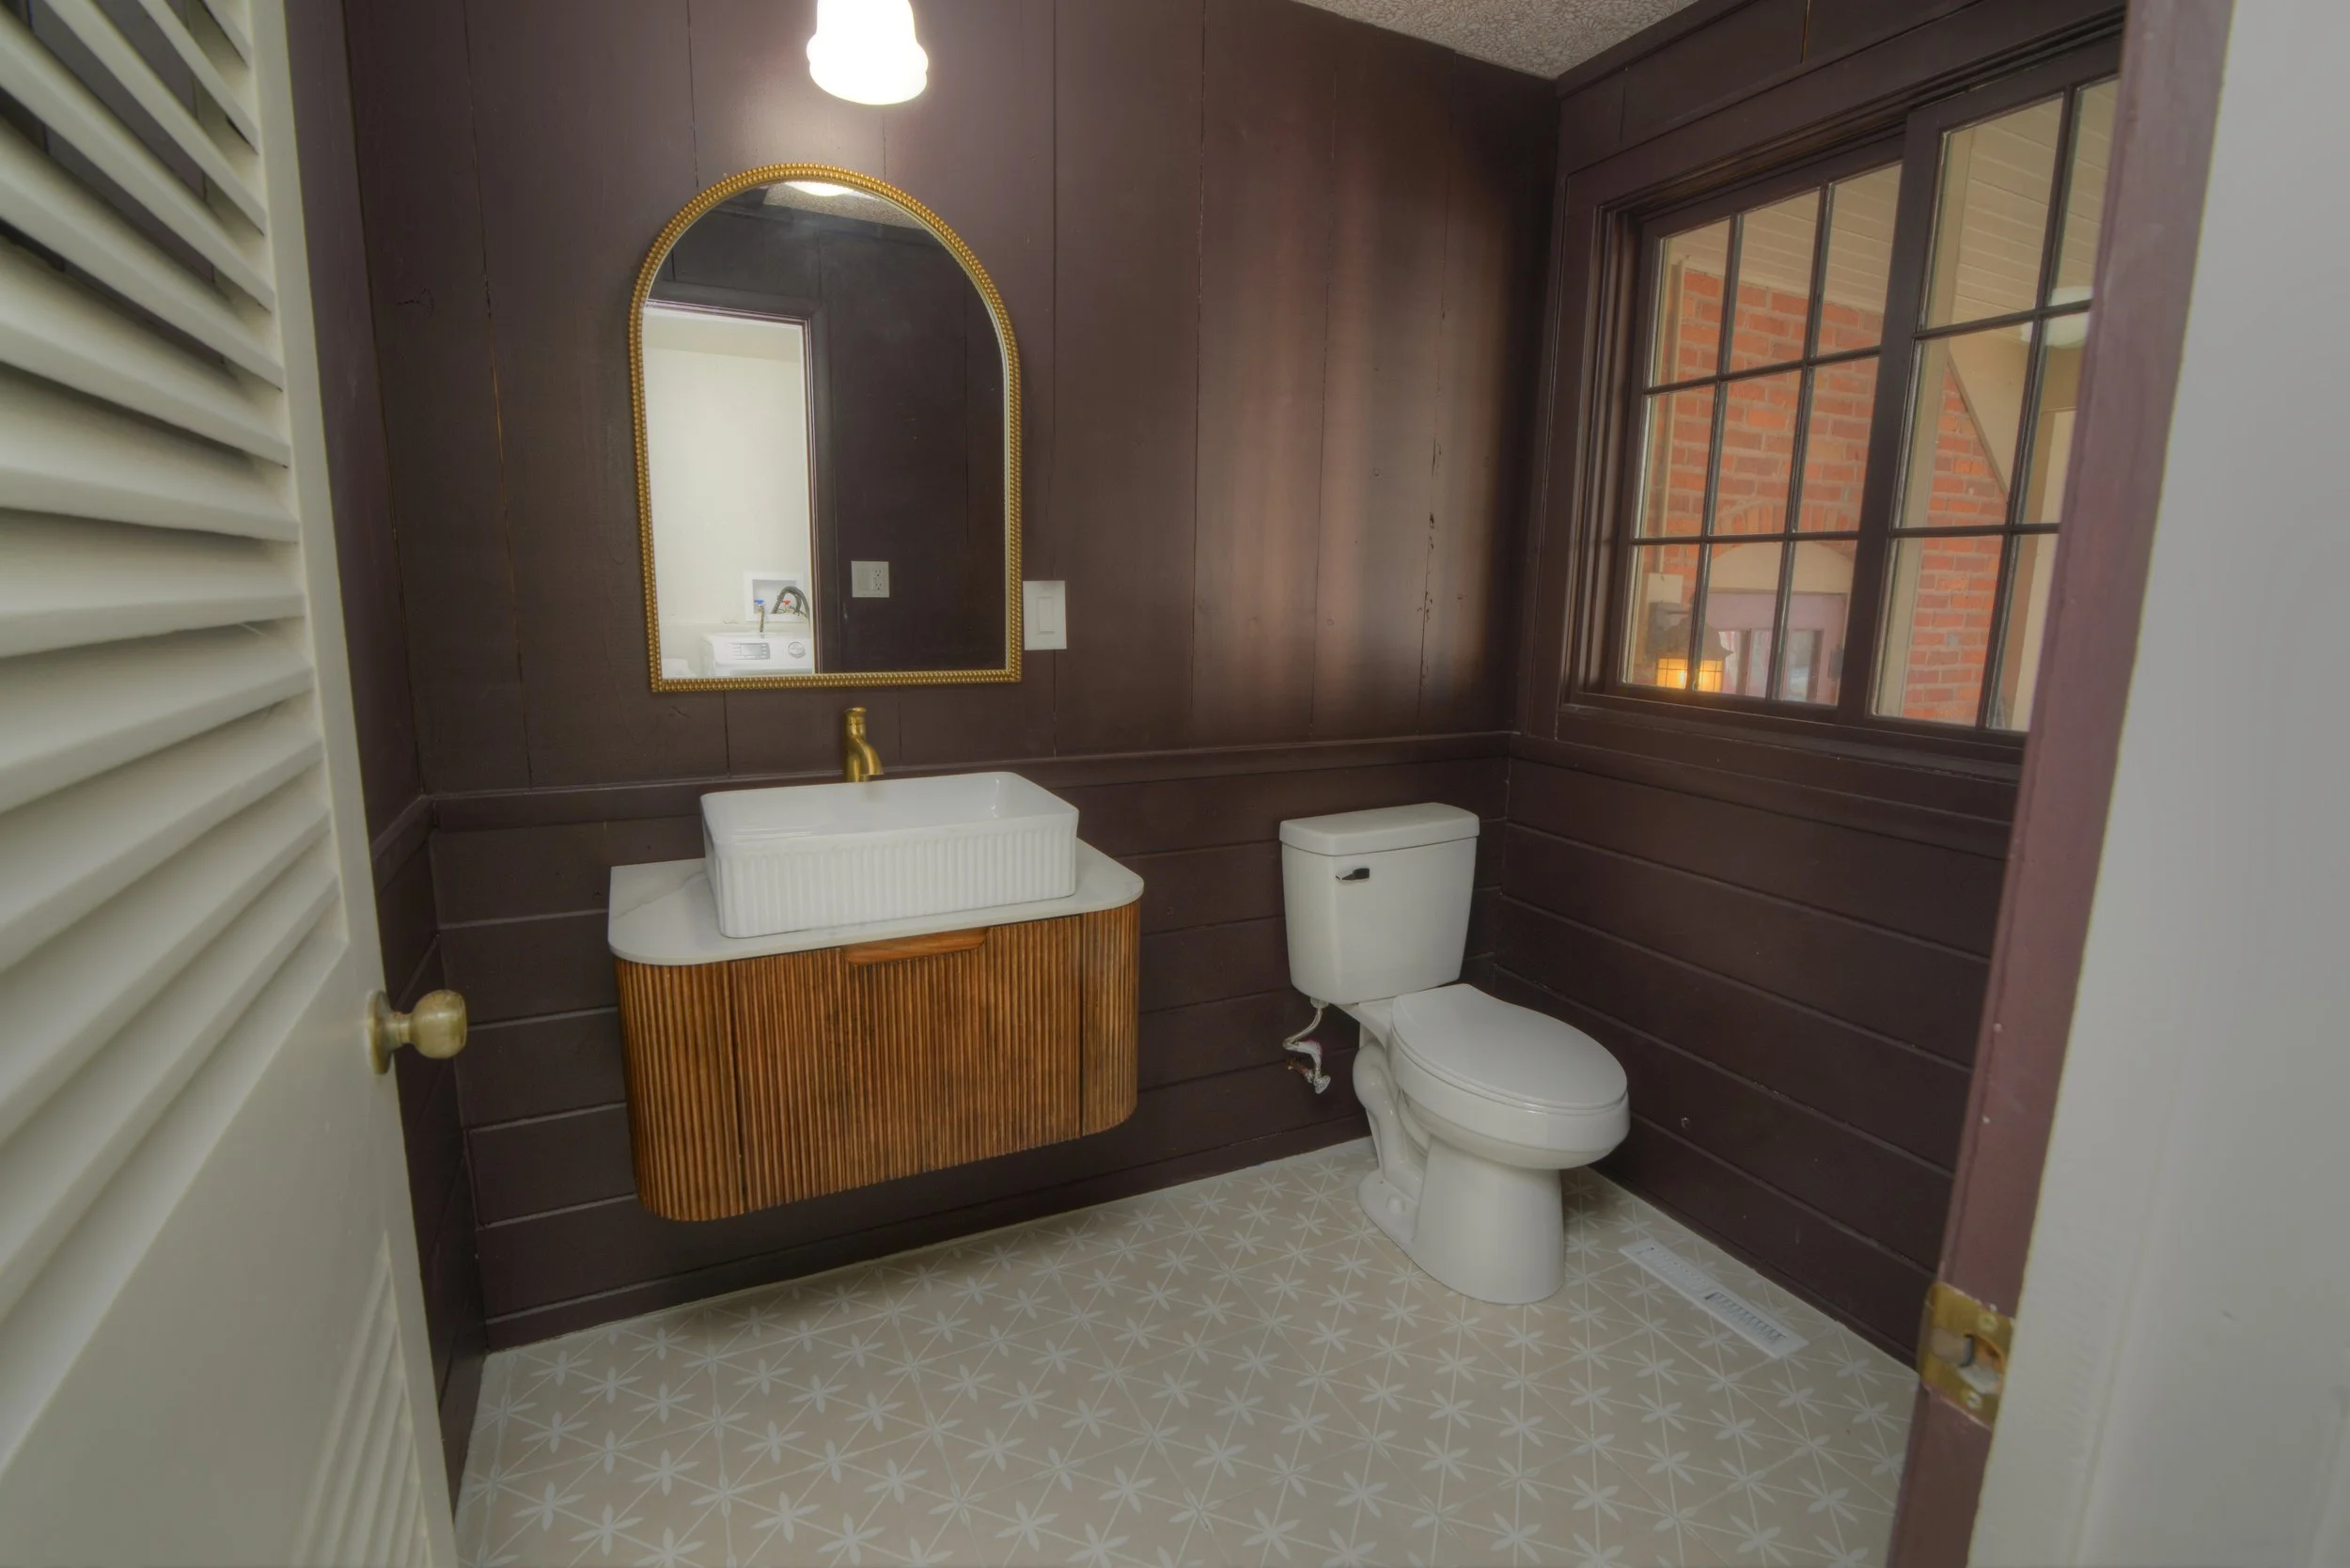
Moody powder room with dark wood-paneled walls, floating vanity, vessel sink, gold accents, and patterned tile flooring
bedroom with sloped ceiling, hardwood floors, chandelier lighting and open closet space
Cozy bedroom with white painted brcik accent wall, built in shelving and decorative chandelier
Staircase entry with wood steps, white railing, and view into adjacent room with decorative wall paneling
Upstairs hallway with hardwood floors, white railing, and large window bringing in natural light
Previous
Previous

Sussex: Modern Design Meets Everyday Comfort

Next
Next

Strong: A Charming Retreat